
40ft Folding Expandable House
A full-size room module that still travels as one container.
Product Overview
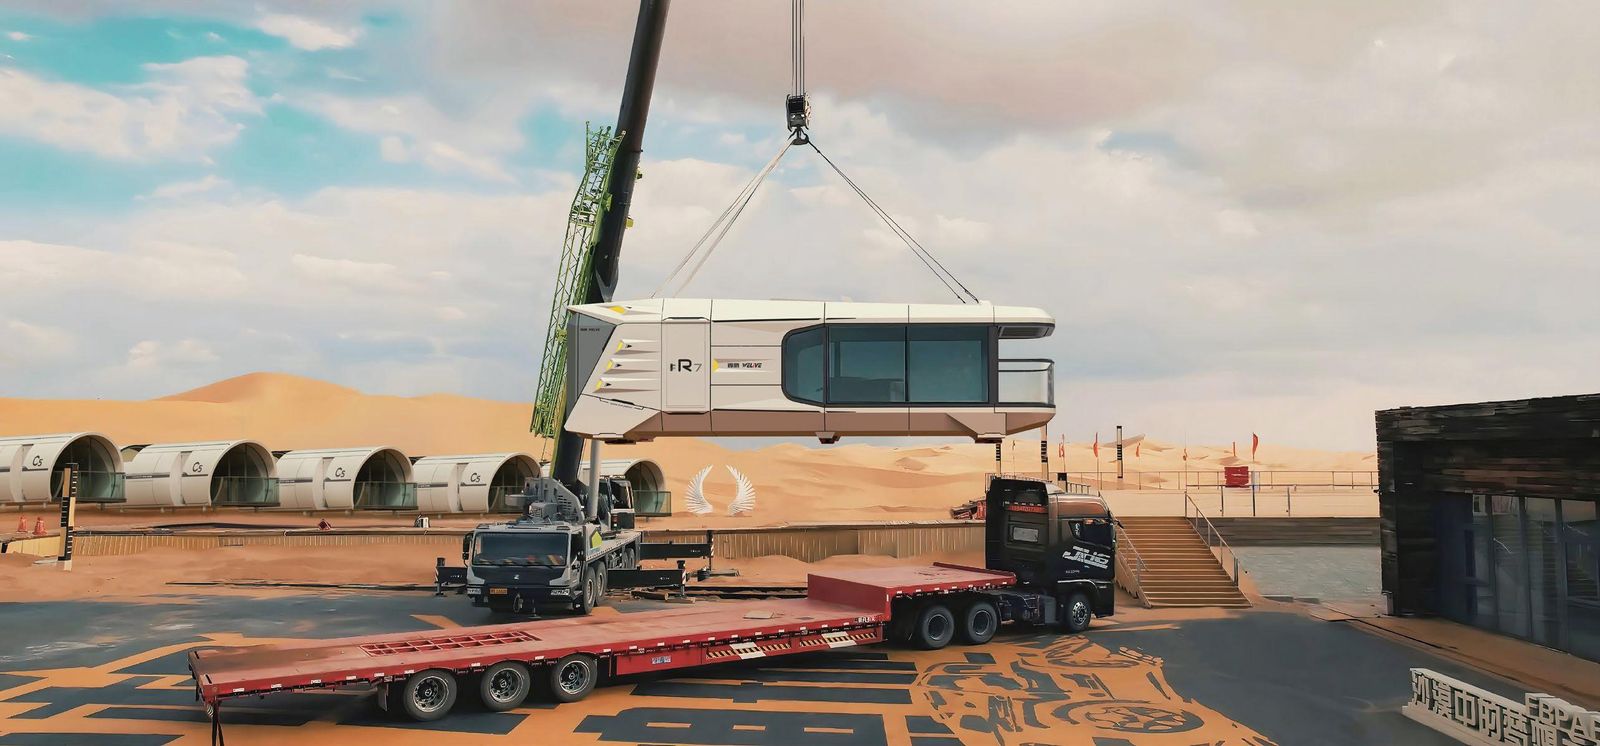
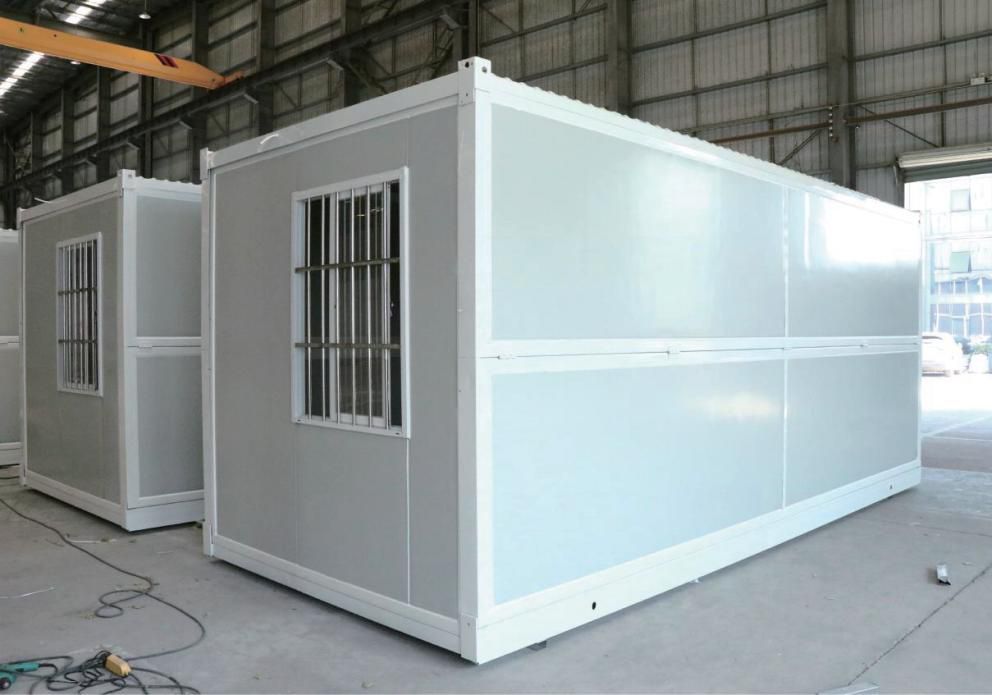
The 40ft folding expandable house offers a larger footprint for projects that need real living space — family accommodation, project offices, resort suites or field clinics. Folded, it ships as a standard 40ft container; on site it expands to a wide, insulated, ready-to-use room.
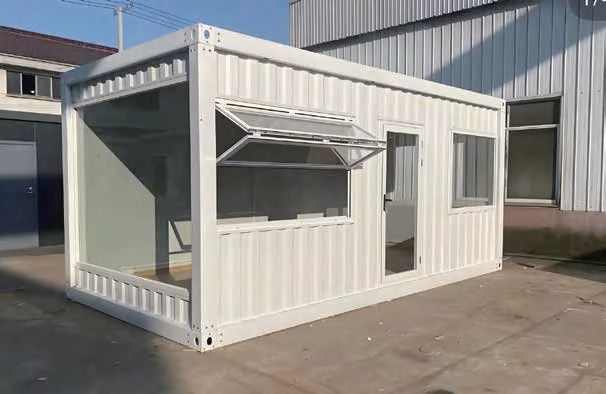
The galvanized steel frame and sandwich-panel envelope are built to industrialized standards, with the same pre-finished interior options as our 20ft range: LED lighting, hollow-glass aluminum windows, integrated bathroom and optional kitchen fittings.
Key Highlights
- 40ft single-container logistics
- Large expanded floor area
- Insulated envelope for varied climates
- Pre-finished, plug-and-use
- Customizable room layout
- Multi-unit combination possible
Specifications
| Folded size (L×W×H) | 12192 × 2438 × 2896 mm (40ft ISO) |
|---|---|
| Expanded size | Configurable — confirm with sales team |
| Structure | Galvanized square-tube steel frame |
| Wall panel | Color steel integrated board, EPS / glass wool insulation |
| Roof | Corrugated steel sheet with insulation |
| Floor | Cement fiber board + PVC surface |
| Windows / Doors | Aluminum alloy hollow-glass windows with screens; steel doors |
| Bathroom | Integrated unit (optional) |
| Electrical | LED ceiling lights, sockets incl. AC socket, pre-wired |
| MOQ | Contact sales team |
| Lead time | Contact sales team |
Applications
- Large site camps
- Project offices & canteens
- Resort suites
- Temporary clinics
- Storage & command rooms
OEM / ODM Customization
Expansion configuration, interior layout and finish can be customized. Our engineering team confirms drawings and specs before production.
Get Pricing & Delivery for This Product
No fixed prices — tell us your configuration and quantity, and we will quote exact FOB/CIF pricing.
Ready to build your project?
Tell us your quantity and site requirements — our export team replies within 24 hours.
Get A Quote Contact Us