
40ft Labor Camp Dormitory
Durable worker accommodation for serious projects.
Product Overview
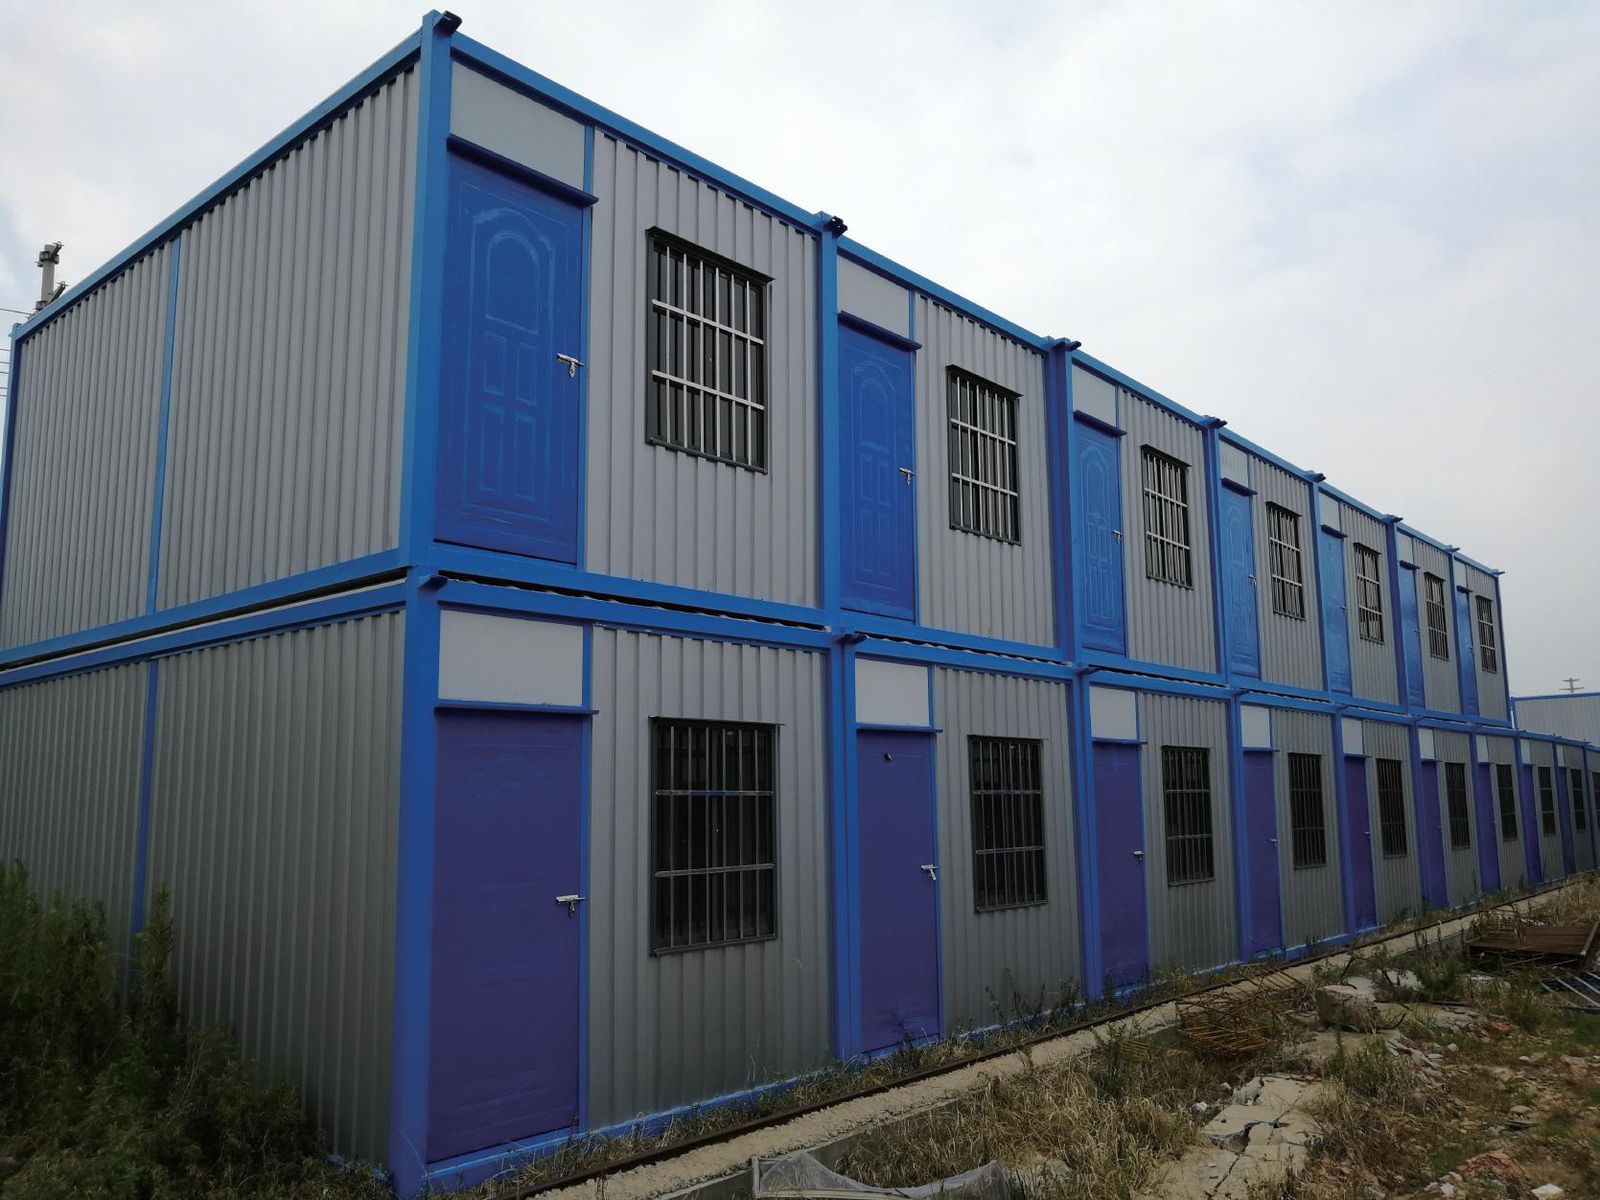
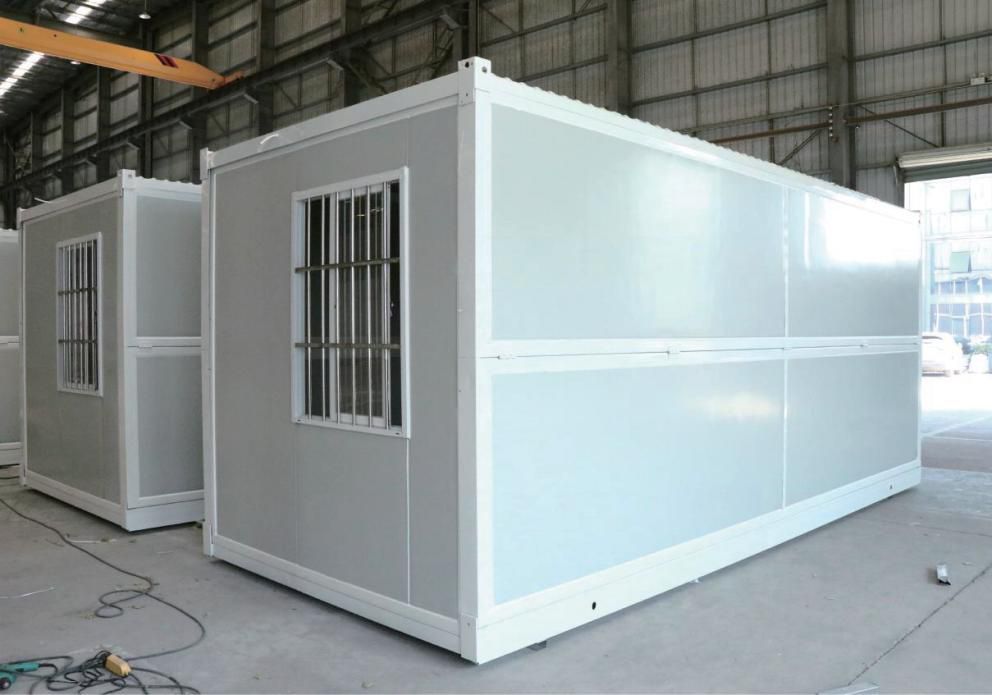
The 40ft labor camp dormitory is built for the daily demands of large construction and mining sites. Robust panels, security-barred windows, insulated walls and pre-wired power keep crews comfortable in heat, cold and dust.
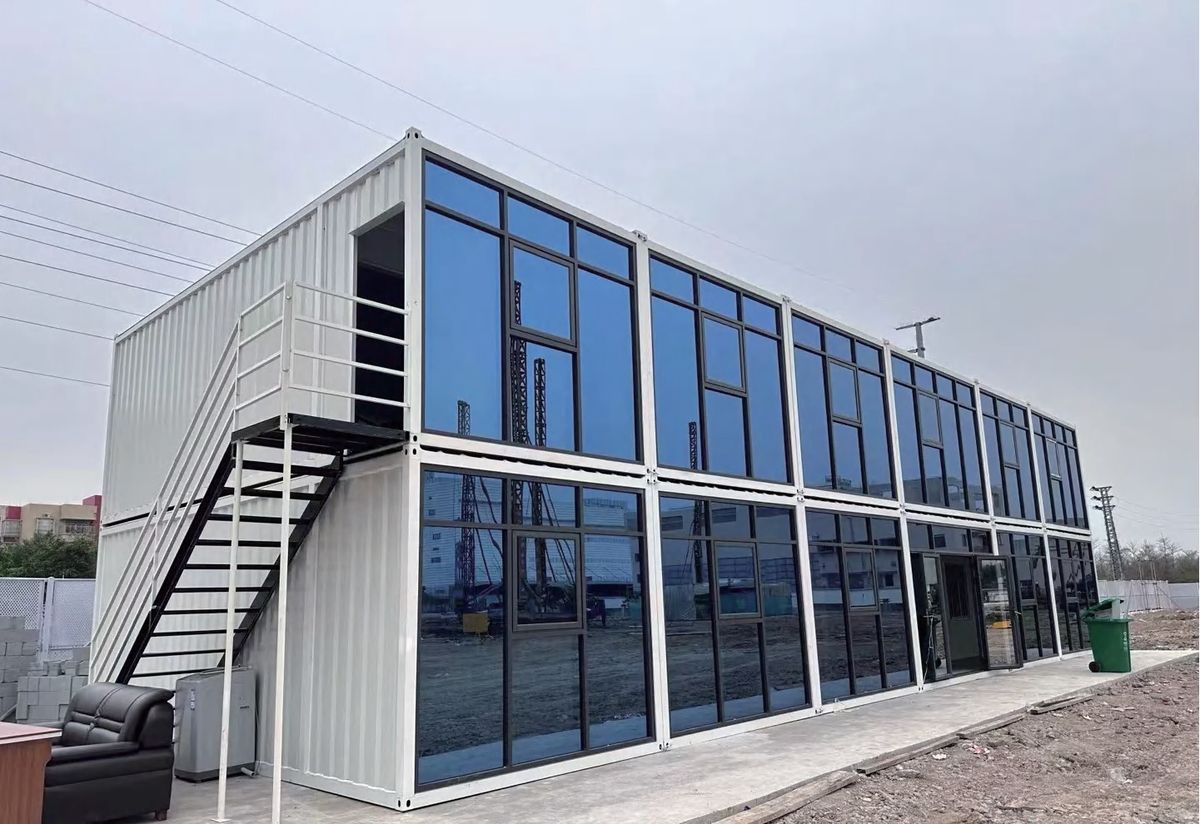
Units link end-to-end or stack two stories to match headcount, and can be re-laid-out when a project phase changes. Combined with office, canteen and sanitary units, they form complete turnkey camps.
Key Highlights
- Multi-bed dormitory layout
- Insulated for extreme climates
- Security-barred windows
- Two-story stacking capable
- Reusable across project phases
- Pre-wired & plug-and-use
Specifications
| Size (L×W×H) | 12192 × 2990 × 2800 mm approx. (40ft) |
|---|---|
| Structure | Galvanized steel frame |
| Wall panel | Insulated sandwich panel |
| Roof / Floor | Insulated roof; cement board + PVC floor |
| Windows / Doors | Security-barred windows; steel door |
| Electrical | LED lighting, sockets, AC-ready |
| Capacity | Confirm beds per unit with sales team |
| MOQ | Contact sales team |
| Lead time | Contact sales team |
Applications
- Construction labor camps
- Mining camps
- Infrastructure projects
- Oil & gas field housing
- Industrial site accommodation
OEM / ODM Customization
Bed layout, insulation grade, air-conditioning and camp-scale configuration customized per project.
Get Pricing & Delivery for This Product
No fixed prices — tell us your configuration and quantity, and we will quote exact FOB/CIF pricing.
Ready to build your project?
Tell us your quantity and site requirements — our export team replies within 24 hours.
Get A Quote Contact Us